



$439,999
$449,999
2.2%For more information regarding the value of a property, please contact us for a free consultation.
4 Beds
3 Baths
3,721 SqFt
SOLD DATE : 11/02/2026
Key Details
Sold Price $439,999
Property Type Single Family Home
Sub Type Detached Single
Listing Status Sold
Purchase Type For Sale
Square Footage 3,721 sqft
Price per Sqft $118
MLS Listing ID 12652554
Sold Date 11/02/26
Bedrooms 4
Full Baths 3
Year Built 1891
Tax Year 2025
Lot Size 1.940 Acres
Lot Dimensions 1.94
Property Sub-Type Detached Single
Property Description
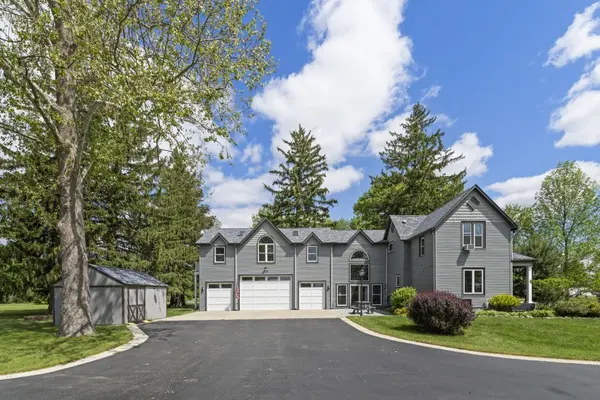
THIS IS THE ONE! Beautiful inside and out. Two- story, four bedrooms, main floor bedroom(located off the kitchen) full bathroom (recently updated- vanity, quartz countertops, light fixtures, paint, tile floor, glass door shower and jetted tub),and a porch to enjoy the morning sunrise or nightly sunsets with a cup of coffee in hand. The kitchen(recently updated- granite countertops) with an added kitchen island(granite countertops) refrigerator, gas stove, microwave, dishwasher (included), extra living space is being used as a dining room, but definitely has plenty of sq ft for dining, and, or living room in that space. Laundry room off the kitchen, cabinets, quartz countertops, (washer, dryer included-2024). Upper level- Living room (cathedral ceilings) with gas fireplace, wet bar, ( tv and chairs included) smaller deck off the living room, full bathroom with shower and double sink vanity, tile floor, a hallway which leads to the three bedrooms, two walk in closets, another full bathroom ,newly updated vanity, shower-tub, tile floors. Oh, did I mention? There are two beautiful wood staircases one that leads you to the upper level bedrooms from the kitchen and then another that leads to the living room and the wet bar. Stunning, to say the least. Attic insulation (2025). Seven skylights throughout the house. Two decks and one porch. Heated four car garage includes 220 v air compressor, 220 v generator hook up, LED lighting, tankless water heater, furnace, epoxy flooring and the garage fridge is included. 12x16 Garden shed with newly installed electricity. Brick fire pit, Picnic table, Sealed driveway(2025) New roof (2026) 50 year warranty with impact resistance shingles that offer insurance discount. Siding(been ordered, scheduled and will be completed soon-2026) Two AC units(2023) Security system, Aprilaire, Water filtration. Home Warranty included. This is literally, a must see kind of house- ASAP. New roof 2026, siding 2026.
Location
State IL
County Winnebago
Area Durand
Rooms
Basement Unfinished, Full
Interior
Interior Features 1st Floor Bedroom
Heating Gas
Cooling Central Air
Fireplace N
Appliance Range, Microwave, Dishwasher, Refrigerator, Washer, Dryer, Water Softener
Laundry Main Level
Exterior
Garage Spaces 4.0
Building
Building Description Vinyl Siding, No
Sewer Public Sewer
Water Public
Level or Stories 2 Stories
Structure Type Vinyl Siding
New Construction false
Schools
School District 322 , 322, 322
Others
HOA Fee Include None
Ownership Fee Simple
Special Listing Condition None
Read Less Info
Want to know what your home might be worth? Contact us for a FREE valuation!

Our team is ready to help you sell your home for the highest possible price ASAP

© 2026 Listings courtesy of MRED as distributed by MLS GRID. All Rights Reserved.
Bought with Rebecca Hazzard of RE/MAX of Rock Valley
NEARBY SCHOOLS & BUSINESSES
GET MORE INFORMATION
License ID: 1014421