



$484,900
$484,900
For more information regarding the value of a property, please contact us for a free consultation.
4 Beds
2.5 Baths
2,881 SqFt
SOLD DATE : 10/30/2026
Key Details
Sold Price $484,900
Property Type Single Family Home
Sub Type Detached Single
Listing Status Sold
Purchase Type For Sale
Square Footage 2,881 sqft
Price per Sqft $168
Subdivision Southwind
MLS Listing ID 12739320
Sold Date 10/30/26
Style Traditional
Bedrooms 4
Full Baths 2
Half Baths 1
Year Built 2001
Annual Tax Amount $8,462
Tax Year 2023
Lot Size 8,581 Sqft
Lot Dimensions 68X120X75X120
Property Sub-Type Detached Single
Property Description
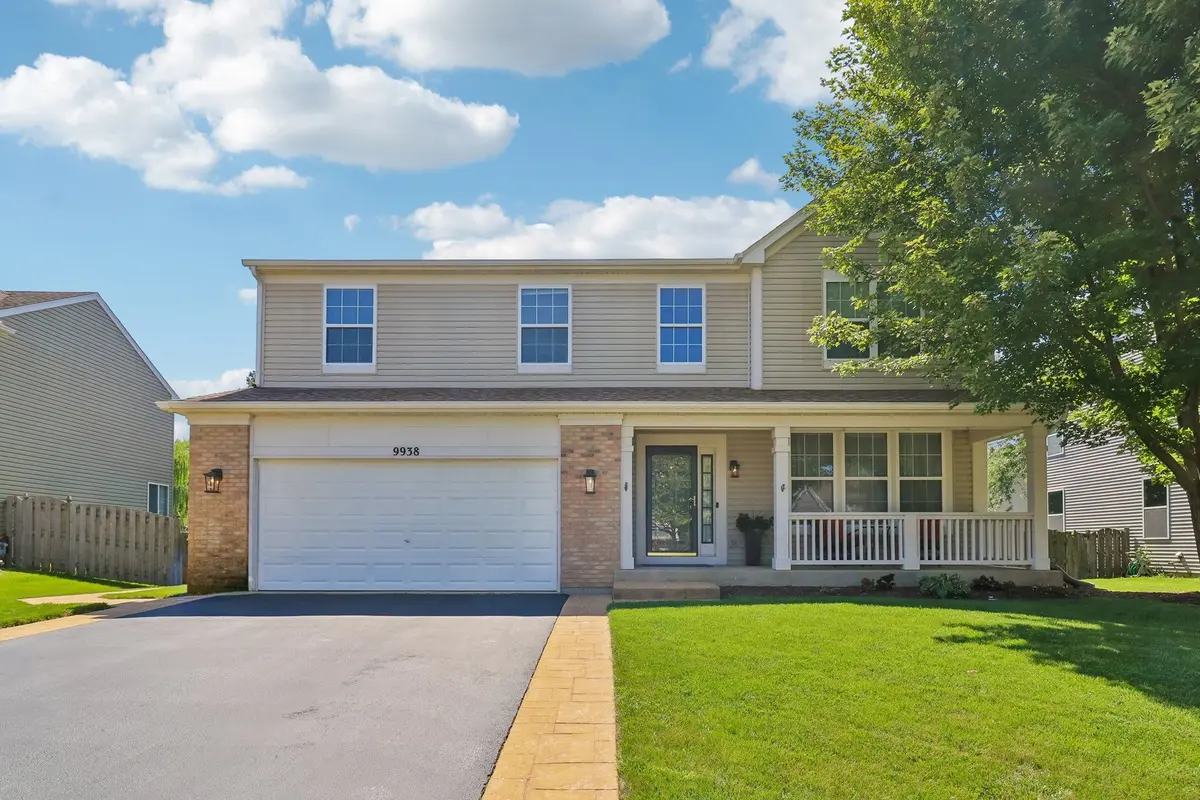
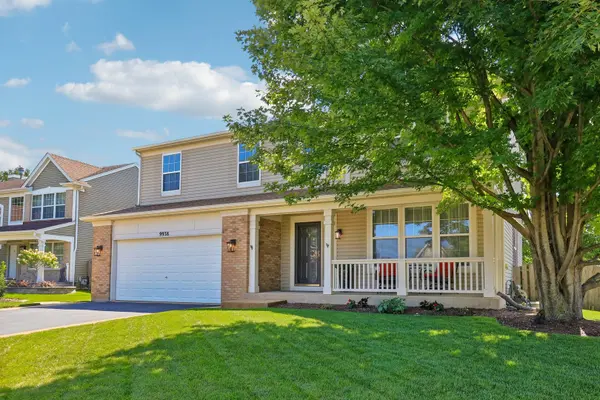
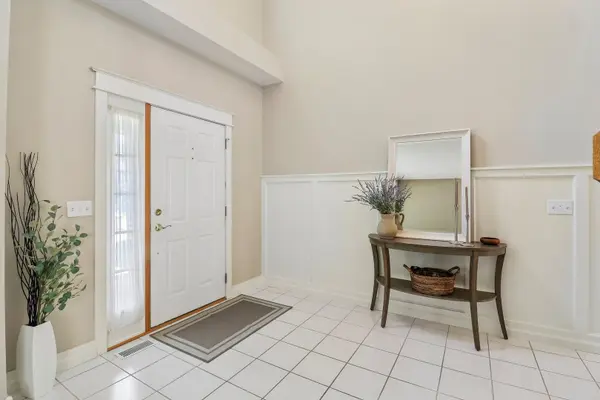
9938 Bedford Drive is a beautifully maintained 2881 sq foot home. Features include 4 bedrooms and large loft. A two story foyer is flanked by a formal living room Dining room features a wet bar for entertaining. The updated eat in kitchen is the heart of the home and has quartz countertops, travertine backsplash, spacious island and hardwood floors. The custom bar opens to an inviting family room complete with a cozy fireplace. Upstairs generous sized bedrooms provide plenty of room for your family. The loft is an extra space for a game room or office. Primary suite has a walk in closet and a private bath with whirlpool tub, separate shower, and dual vanity. Unfinished basement is framed out for future space and there is rough in for a bathroom. Front porch is great for watching the world go by. For more privacy there is a fence and the large deck leads to a beautiful stamped concrete patio. Recent updates include, Roof 2019, H2O 2024,Furnace 2024. New dishwasher. Professionally painted and new carpet upstairs.
Location
State IL
County Mchenry
Area Huntley
Body of Water Starling
Rooms
Basement Unfinished, Bath/Stubbed, Full
Interior
Interior Features Cathedral Ceiling(s), Wet Bar, Walk-In Closet(s)
Heating Gas
Cooling Central Air
Fireplaces Number 1
Fireplaces Type Wood Burning, Gas Starter
Fireplace Y
Appliance Range, Microwave, Dishwasher, Washer, Dryer
Laundry Main Level, Laundry Closet
Exterior
Garage Spaces 2.0
Community Features Park, Curbs, Sidewalks, Street Lights, Street Paved
Roof Type Asphalt
Building
Building Description Vinyl Siding, No
Sewer Public Sewer
Water Public
Level or Stories 2 Stories
Structure Type Vinyl Siding
New Construction false
Schools
Elementary Schools Chesak Elementary School
Middle Schools Marlowe Middle School
High Schools Huntley High School
School District 158 , 158, 158
Others
HOA Fee Include None
Ownership Fee Simple
Special Listing Condition None
Read Less Info
Want to know what your home might be worth? Contact us for a FREE valuation!

Our team is ready to help you sell your home for the highest possible price ASAP

© 2026 Listings courtesy of MRED as distributed by MLS GRID. All Rights Reserved.
Bought with Veronica Patino-Morales of Berkshire Hathaway HomeServices Starck Real Estate
NEARBY SCHOOLS & BUSINESSES
GET MORE INFORMATION
License ID: 1014421