


$278,500
$279,900
0.5%For more information regarding the value of a property, please contact us for a free consultation.
3 Beds
2 Baths
1,344 SqFt
SOLD DATE : 10/29/2026
Key Details
Sold Price $278,500
Property Type Single Family Home
Sub Type Detached Single
Listing Status Sold
Purchase Type For Sale
Square Footage 1,344 sqft
Price per Sqft $207
MLS Listing ID 12757916
Sold Date 10/29/26
Bedrooms 3
Full Baths 2
Year Built 2004
Annual Tax Amount $5,656
Tax Year 2025
Lot Dimensions 85X144.45X81.52X22.11X122.60
Property Sub-Type Detached Single
Property Description
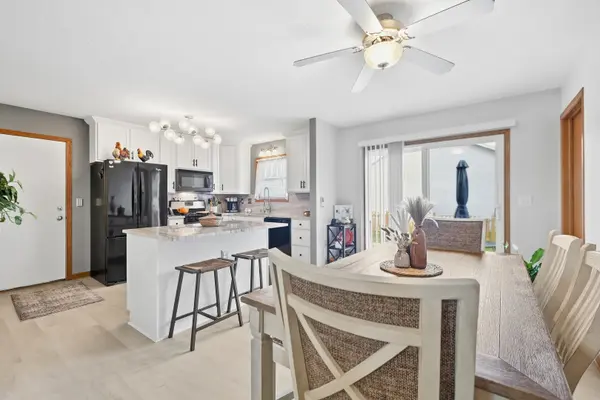
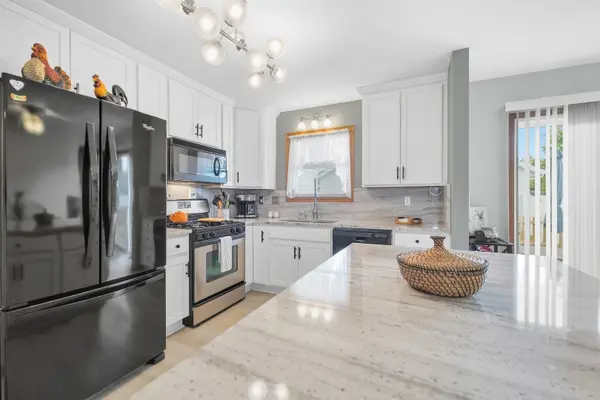
Beautifully updated and truly move-in ready! This 3-bedroom, 2-bath home sits on a desirable corner lot and has been extensively improved inside and out. The interior was completely refreshed in 2024, including new flooring and paint throughout, along with a beautifully updated kitchen featuring new white soft-close cabinetry, granite countertops, a large center island with seating, and appliances. The open-concept layout flows into the spacious family room, where a cathedral ceiling enhances the airy feel and a gas fireplace creates a comfortable gathering space. Major exterior improvements followed in 2026 with a brand-new roof, siding, and gutters, providing both great curb appeal and added peace of mind for the next owner. Car enthusiasts, hobbyists and anyone looking for exceptional additional space will appreciate the fully finished, heated 21/2-car attached garage. The garage is completely drywalled and painted and features a durable epoxy-coated floor, creating a clean, comfortable and highly functional space year-round. Outside, the fully fenced backyard offers plenty of room for relaxing, entertaining, and pets, and includes a spacious patio and a storage shed. With its 2024 interior updates, 2026 exterior improvements, finished heated garage and excellent condition throughout, much of the work has already been done-just move in and enjoy!
Location
State IL
County Kankakee
Area Bradley
Rooms
Basement Crawl Space
Interior
Interior Features Vaulted Ceiling(s), Cathedral Ceiling(s), 1st Floor Bedroom, 1st Floor Full Bath, Quartz Counters
Heating Gas
Cooling Central Air
Flooring Laminate
Fireplaces Number 1
Fireplaces Type Gas Log
Equipment CO Detectors, Ceiling Fan(s), Water Heater-Gas
Fireplace Y
Appliance Range, Microwave, Dishwasher, Refrigerator, Washer, Dryer, Gas Cooktop, Gas Oven, Range Hood
Laundry Main Level, Gas Dryer Hookup
Exterior
Garage Spaces 2.0
Roof Type Asphalt
Building
Lot Description Corner Lot
Building Description Vinyl Siding,Brick, No
Sewer Public Sewer
Water Public
Level or Stories 1 Story
Structure Type Vinyl Siding,Brick
New Construction false
Schools
School District 61 , 61, 307
Others
HOA Fee Include None
Ownership Fee Simple
Special Listing Condition None
Read Less Info
Want to know what your home might be worth? Contact us for a FREE valuation!

Our team is ready to help you sell your home for the highest possible price ASAP

© 2026 Listings courtesy of MRED as distributed by MLS GRID. All Rights Reserved.
Bought with Tom Wawczak of Century 21 Coleman-Hornsby
NEARBY SCHOOLS & BUSINESSES
GET MORE INFORMATION
License ID: 1014421